3D-architect
Built at Meta Global AI Developer Hackathon · Oct 26, 2026 · Remote
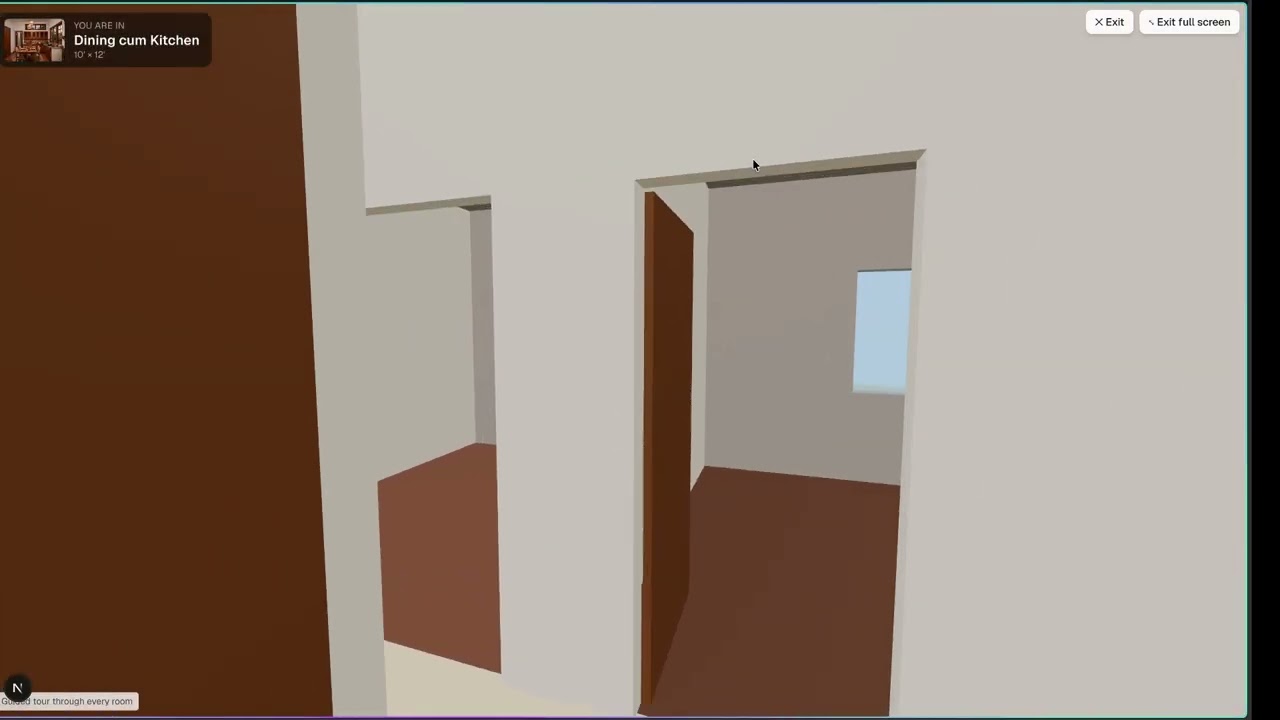
For most Indian families, building a home is a once-in-a-lifetime investment, yet the plan usually lives on a rough hand-drawn sketch. Homeowners struggle to picture the result, builders interpret it their own way, and the gap only shows once the walls are up, when changes are costly or impossible. 3D-architect turns a photo of a rough floor-plan sketch into a home everyone can see and agree on before construction starts: Understands the sketch: Muse Spark (vision, structured output, high reasoning) reads the hand-drawn plan, including labels and feet-inch dimensions, into a precise floor plan of rooms, doors and windows, keeping the sizes as drawn. Asks instead of guessing: the app checks the plan for dead-end corridors, rooms with no way in and unclear spaces. Muse Spark then asks the homeowner plain-language questions and revises the plan from the answers. Shows every room: Muse Image renders the front elevation and each room in the family's chosen style, guided by the sketch. Any render can be changed in plain words ("add a brass diya at the pooja corner"). Builds it in 3D: the plan becomes a 3D house with clean walls, doors and windows. It can be stepped through construction stages, from site marking to finishing, so families can follow progress on site. Furnishes and tours: Muse Spark studies the chosen renders and places matching furniture with sensible clearances and Vastu-aware placement. You can walk through the house in first person or take a guided tour room by room. The app works for anyone: a homeowner can sketch an idea and show the builder "build this", or an architect can share a clear 3D vision with a family. One shared picture means fewer misunderstandings, fewer costly changes, and a home that matches the dream.