Plan2Cost
Built at Meta Global AI Developer Hackathon · Oct 26, 2026 · Remote
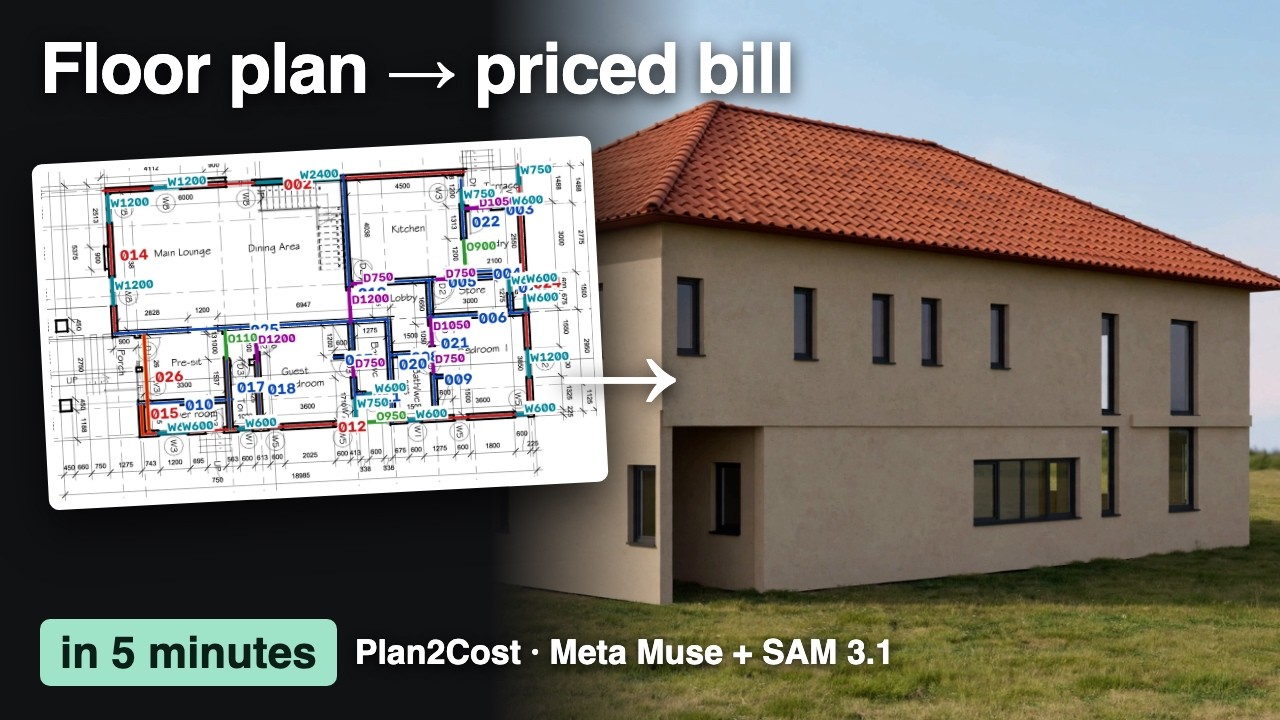
Plan2Cost turns a house's floor plans into a priced bill of quantities in about five minutes. In Nigeria a quantity surveyor needs days to measure a house by hand, and families building from abroad can't read the plan or check the contractor's quote. You upload one plan per floor and speak the storey height, roof type and finish. Plan2Cost then: * measures the walls, doors, windows and wet rooms * writes a priced bill in the order a surveyor expects (BESMM4), with every line marked measured or estimated and ranges for what a plan can't show * produces a bill of materials and labour, and an unpriced bill for contractors to tender on * builds a 3D house from the same data * audits a contractor's quote against the bill, flagging arithmetic, quantity, rate, double charging and missing work, phrased as questions to ask The design rule is that the models see and code measures. No model sets a quantity or a price. Against a surveyor's own totals, wall girth lands within a few percent on most test plans, with a worst case of 31%. It is a budget estimate, not a bill for tender, and it says so.