muvilion
Built at Meta Global AI Developer Hackathon · Oct 26, 2026 · Remote
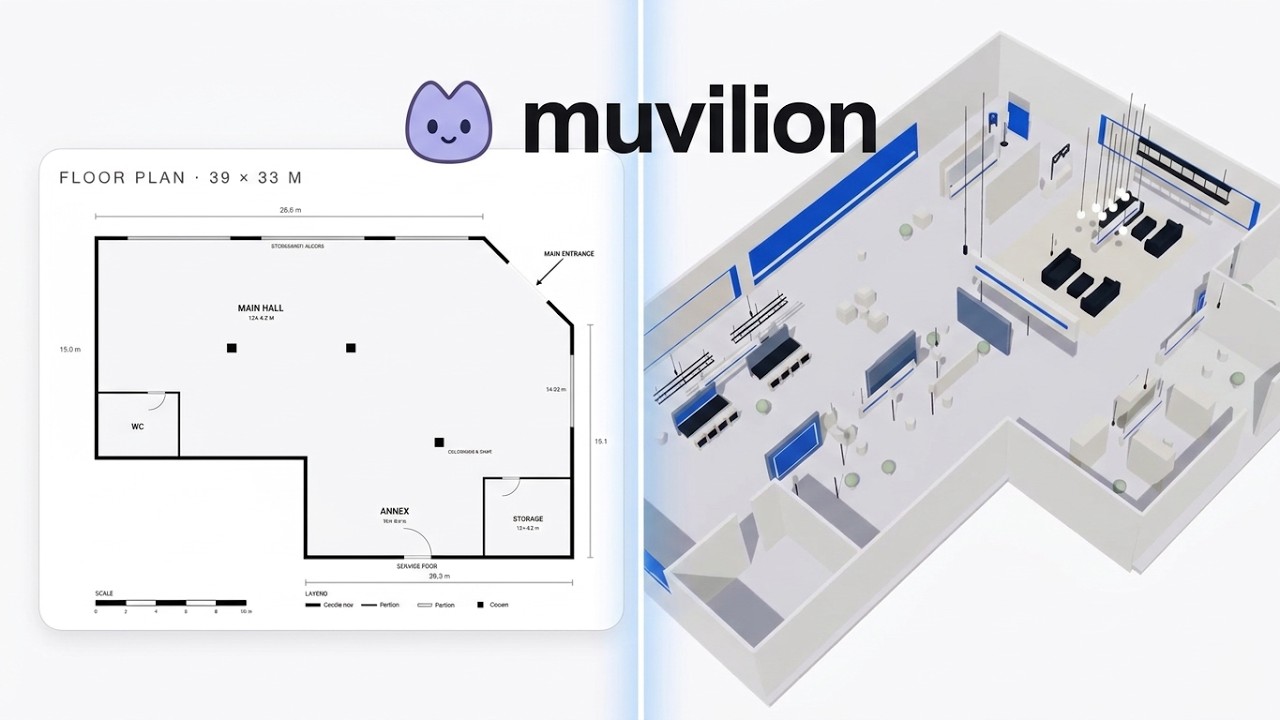
Event and pop-up planners start from the same three things: a venue drawing, a client brief and some brand references. Turning them into a layout a client can walk through and sign off usually takes days of CAD work, renders and slide decks. muvilion compresses that into one workspace. Upload a PDF or image floor plan with a brief, brand links and concept images. Muse reads the drawing for walls, openings and printed dimensions, and you confirm the scale. In chat, Muse then designs the space through tools: it records the brief, searches a bundled CC0 furniture and lighting catalog, generates concept images, places zones, partitions, furniture and wall graphics in metres, reviews the result and submits a proposal. Every proposal passes deterministic geometry checks for floor bounds, wall collisions, overlaps, headroom and blocked aisles. Nothing changes until you press Apply. You can explore the result in 3D, including an eye-level walk-through under the ceiling, and keep editing by talking (“turn the LED wall toward the audience”). Muvi, the photographer agent, plans eye-level shots and renders them in the real scene. Muse reviews the actual images and selects, corrects or rejects each one. Finally, Muse writes an area-by-area planning document from what is actually on the floor, exported as an A4 PDF. The repo includes two fictional samples, a Seongsu pop-up (117 installations, 18-page PDF) and a KINTEX creator day (167 installations, 22-page PDF). Each opens as a recorded Muse session and can be re-run live.