Team Krishna
Built at Meta Global AI Developer Hackathon · Oct 26, 2026 · Remote
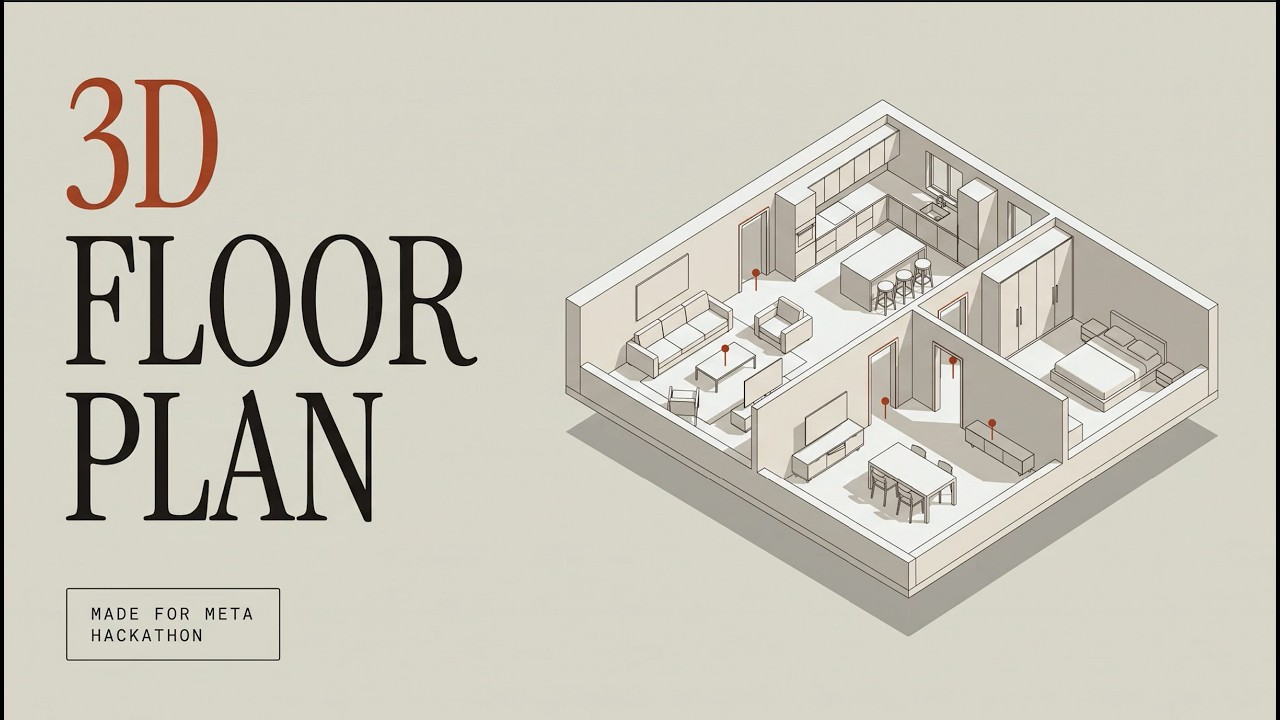
FloorPlan3D transforms 2D architectural floor plans into interactive 3D environments, helping people understand a building’s layout in a more visual and engaging way. A floor plan contains important information about rooms, walls, openings, and connections, but interpreting all of it from a flat image can be difficult. FloorPlan3D turns that drawing into a scene that users can inspect from different angles, review room by room, and explore across multiple floors. The project brings together Meta AI models and a geometry-processing workflow. Meta SAM 3.1 is used for prompt-based image segmentation to identify features such as rooms, walls, doors, and windows. Muse Spark supports scene understanding by helping interpret room candidates and classify spaces using context from the plan. The resulting detections are processed by a Flask backend with OpenCV and Shapely, which help convert image regions into geometric shapes and structured scene data. A Three.js frontend uses that scene data to render the interactive 3D view. Users can orbit the model, switch to a top-down view, inspect room labels and estimated areas, review detected openings, and explore individual floor levels. The project also includes a 2D editor for adjusting plan elements, route visualizations through connected spaces, and a first-person walkthrough for experiencing the layout at eye level. These features make the result useful not only as a visualization, but also as a way to review and communicate a plan.